Save
Ask
Tour
Hide
Share
$1,525,000
32 Days On Site

2 Patton Drive
Hamilton, MA 01982

Single Family Residence|Pending
4
Beds
4
Total Baths
3
Full Baths
1
Partial Bath
4,383
SqFt
$348
/SqFt
1966
Built
County:
Essex

Due to the health concerns created by Coronavirus we are offering personal 1-1 online video walkthough tours where possible.
2 Patton Drive2 Patton Drive2 Patton Drive2 Patton Drive
Save
Ask
Tour
Hide
Share

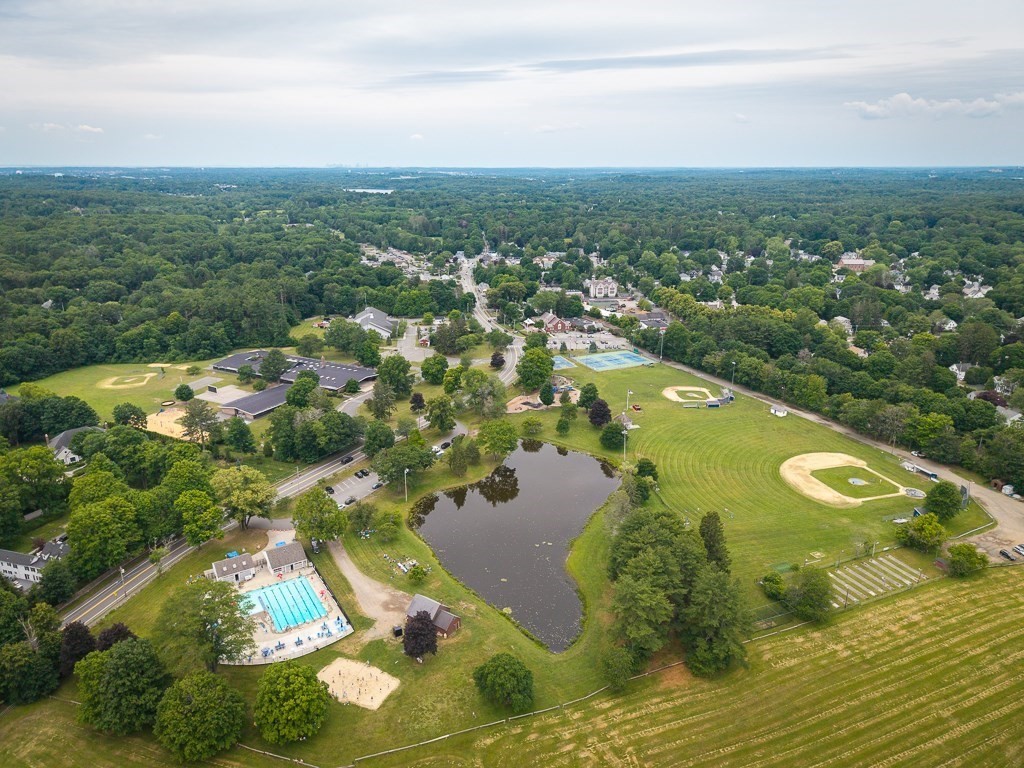
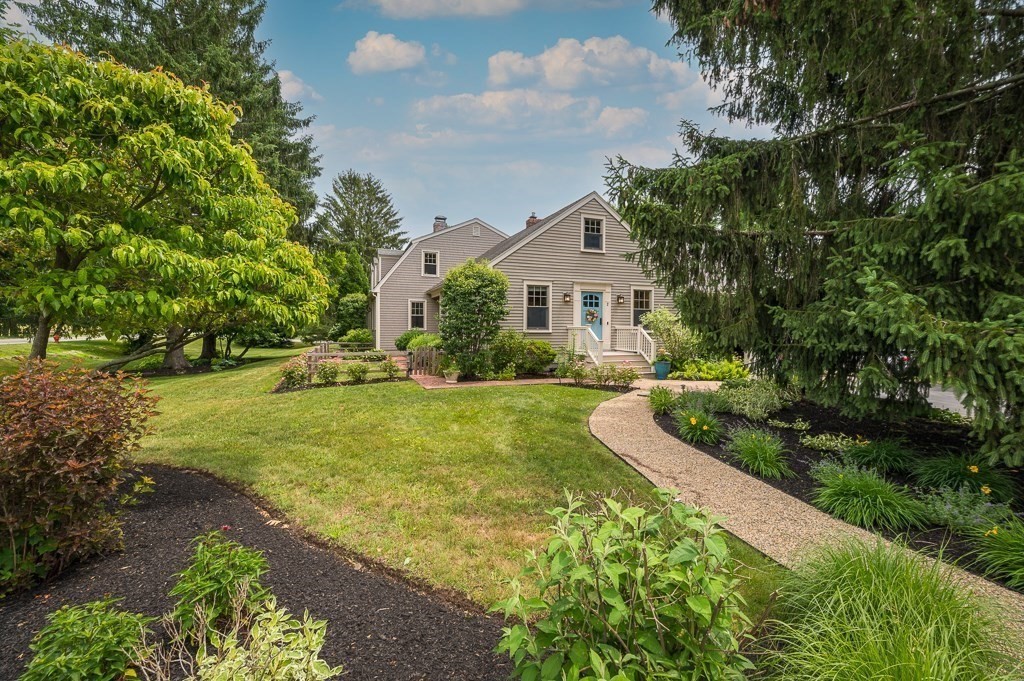
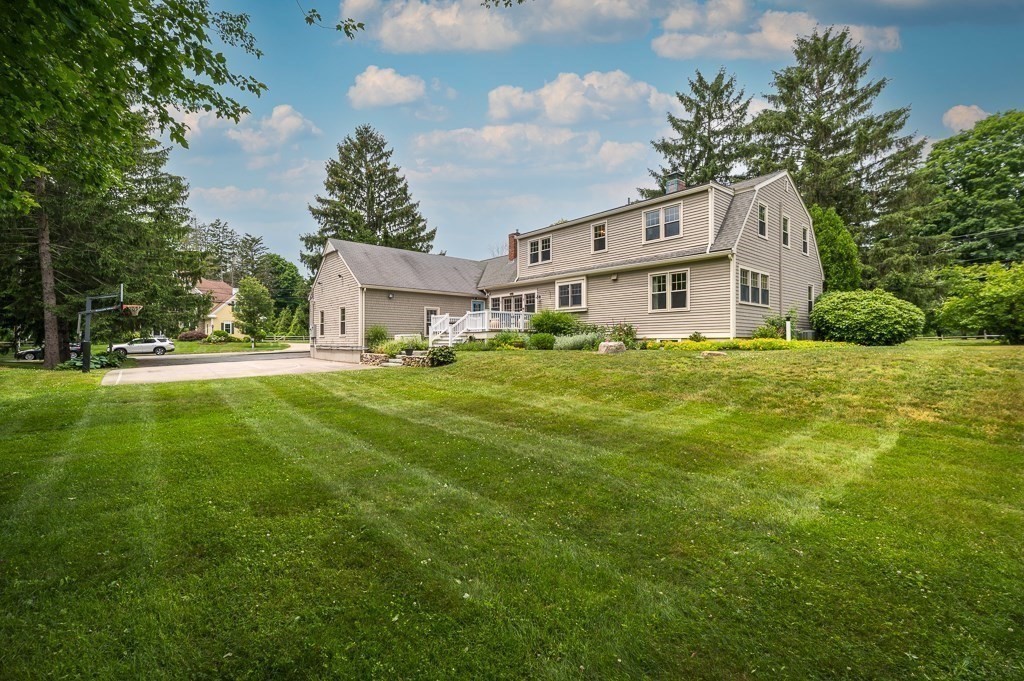
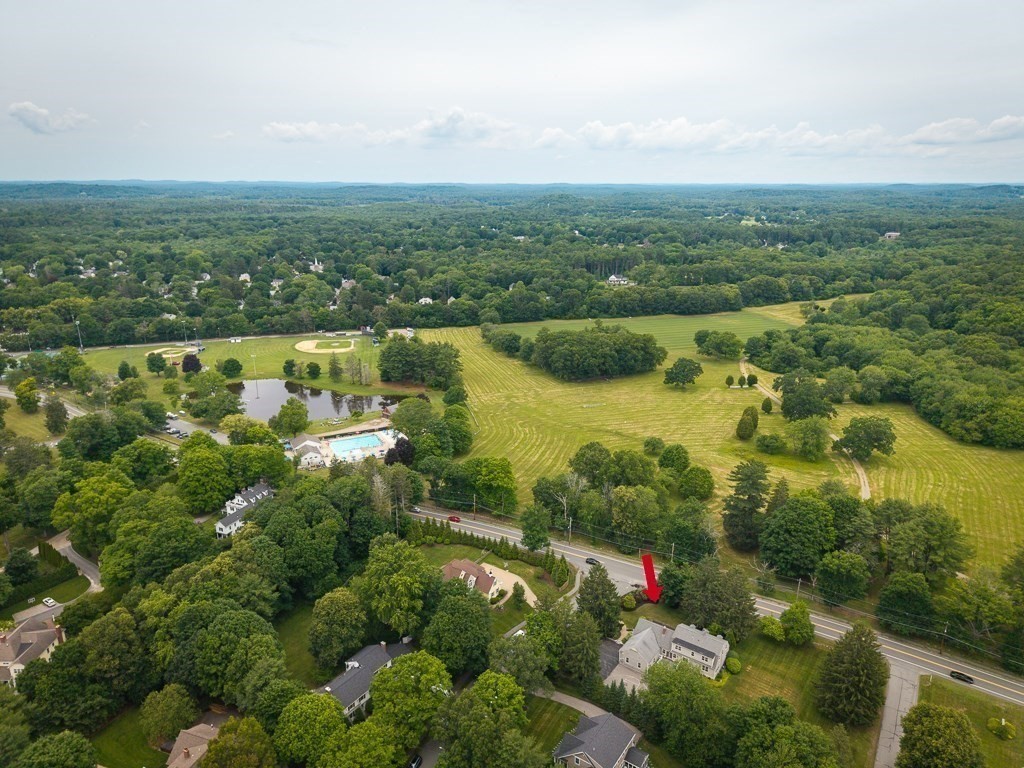
Showings start at Open Houses on Saturday and Sunday from 11-1. Sunny and stylish 4+ bedroom, 3 ½ bath expanded Cape ideally located in the heart of Hamilton near town, park, pool, schools, library, commuter rail with walking trail to large neighborhood behind Winthrop School and downtown. Nicely updated throughout, this home has a wonderful flow and more space than it appears. Wood floors, renovated open kitchen with large island, 2 fireplaces, expansive custom mudroom, separate laundry room and so much more! First floor includes family room, living and dining rooms, office plus both a full and ½ bath. 4 generously sized bedrooms upstairs and 2 full baths including the main bath. The lower level includes a game room, exercise room and bonus /craft room. Enjoy the level private yard from the back deck. 2 car garage, Central Air, Generator. Top rated HW schools and easy access to highway and trains for commuters. Don’t miss this special, move-in ready home!

Save
Ask
Tour
Hide
Share
Listing Snapshot
Price 
$1,525,000
Days On Site 
32 Days
Bedrooms 
4
Inside Area (SqFt) 
4,383 sqft
Total Baths 
4
Full Baths 
3
Partial Baths 
1
Lot Size 
0.75 Acres
Year Built 
1966
MLS® Number 
73541363
Status 
Pending
Property Tax 
$15,655
HOA/Condo/Coop Fees 
N/A
Sq Ft Source 
N/A
Friends & Family
Recent Activity
2 weeks agoListing updated with changes from the MLS®
2 weeks agoStatus changed to Pending
a month agoListing first seen on site
General Features
Acres 
0.75
Attached Garage 
Yes
Disclosures 
Dining room being used as sitting room. Subject to any easements and restrictions of record.
Foundation 
Concrete Perimeter
Garage 
Yes
Garage Spaces 
2
Green Energy Efficient 
Thermostat
Parking 
AttachedGarage Door OpenerGarage Faces SidePavedGarage
Parking Spaces 
8
Property Sub Type 
Single Family Residence
Sewer 
Private Sewer
SqFt Above 
3209
SqFt Below 
1174
SqFt Total 
4383
Style 
Cape
Water Source 
Public
Zoning 
R1A
Interior Features
Appliances 
Gas Water HeaterWater HeaterOvenDishwasherRangeRefrigeratorWasherDryerRange Hood
Basement 
FullPartially FinishedInterior Entry
Cooling 
Central AirZoned
Electric 
GeneratorCircuit Breakers200+ Amp Service
Fireplace 
Yes
Fireplace Features 
KitchenLiving Room
Fireplaces 
2
Flooring 
WoodTileCarpetLaminate
Heating 
Natural GasBaseboardZoned
Interior 
Walk-In Closet(s)Crown MoldingRecessed LightingPantry
Laundry Features 
Electric Dryer HookupWasher HookupSinkGas Dryer Hookup
Window Features 
Insulated Windows
Bathroom 1 
Level - First
Bathroom 2 
Level - First
Bathroom 3 
Level - Second
Bedroom 2 
Level - Second
Bedroom 3 
Level - Second
Bedroom 4 
Level - Second
Dining Room 
Level - First
Family Room 
Level - First
Kitchen 
Level - First
Living Room 
Level - First
Master Bedroom 
Level - Second
Office 
Level - First
Save
Ask
Tour
Hide
Share
Exterior Features
Construction Details 
Frame
Exterior 
Rain Gutters
Frontage 
165.00
Lot Features 
Cul-De-SacCorner LotLevelLandscaped
Patio And Porch 
Deck
Roof 
Shingle
Windows/Doors 
Insulated Windows
Community Features
Community Features 
PoolTennis Court(s)ParkStable(s)Golf
Roads 
Paved
Schools
School District
Unknown
Elementary School
Hamilton Wenham
Middle School
Miles River
High School
Hamilton Wenham
Listing courtesy of Deborah Evans of J. Barrett & Company


The property listing data and information, or the Images, set forth herein were provided to MLS Property Information Network, Inc. from third party sources, including sellers, lessors, landlords, and public records, and were compiled by MLS Property Information Network, Inc. The property listing data and information, and the Images, are for the personal, non-commercial use of consumers having a good faith interest in purchasing, leasing or renting listed properties of the type displayed to them and may not be used for any purpose other than to identify prospective properties which such consumers may have a good faith interest in purchasing, leasing or renting. MLS Property Information Network, Inc. and its subscribers disclaim any and all representations and warranties as to the accuracy of the property listing data and information, or as to the accuracy of any of the Images, set forth herein.

Last checked 2026-07-27 04:34 AM UTC

Neighborhood & Commute
Source: Walkscore
Save
Ask
Tour
Hide
Share